
Aviary was designed as more than a collection of townhomes. Architecture, landscape, shared spaces and everyday details come together to create a small community with a distinct sense of place.
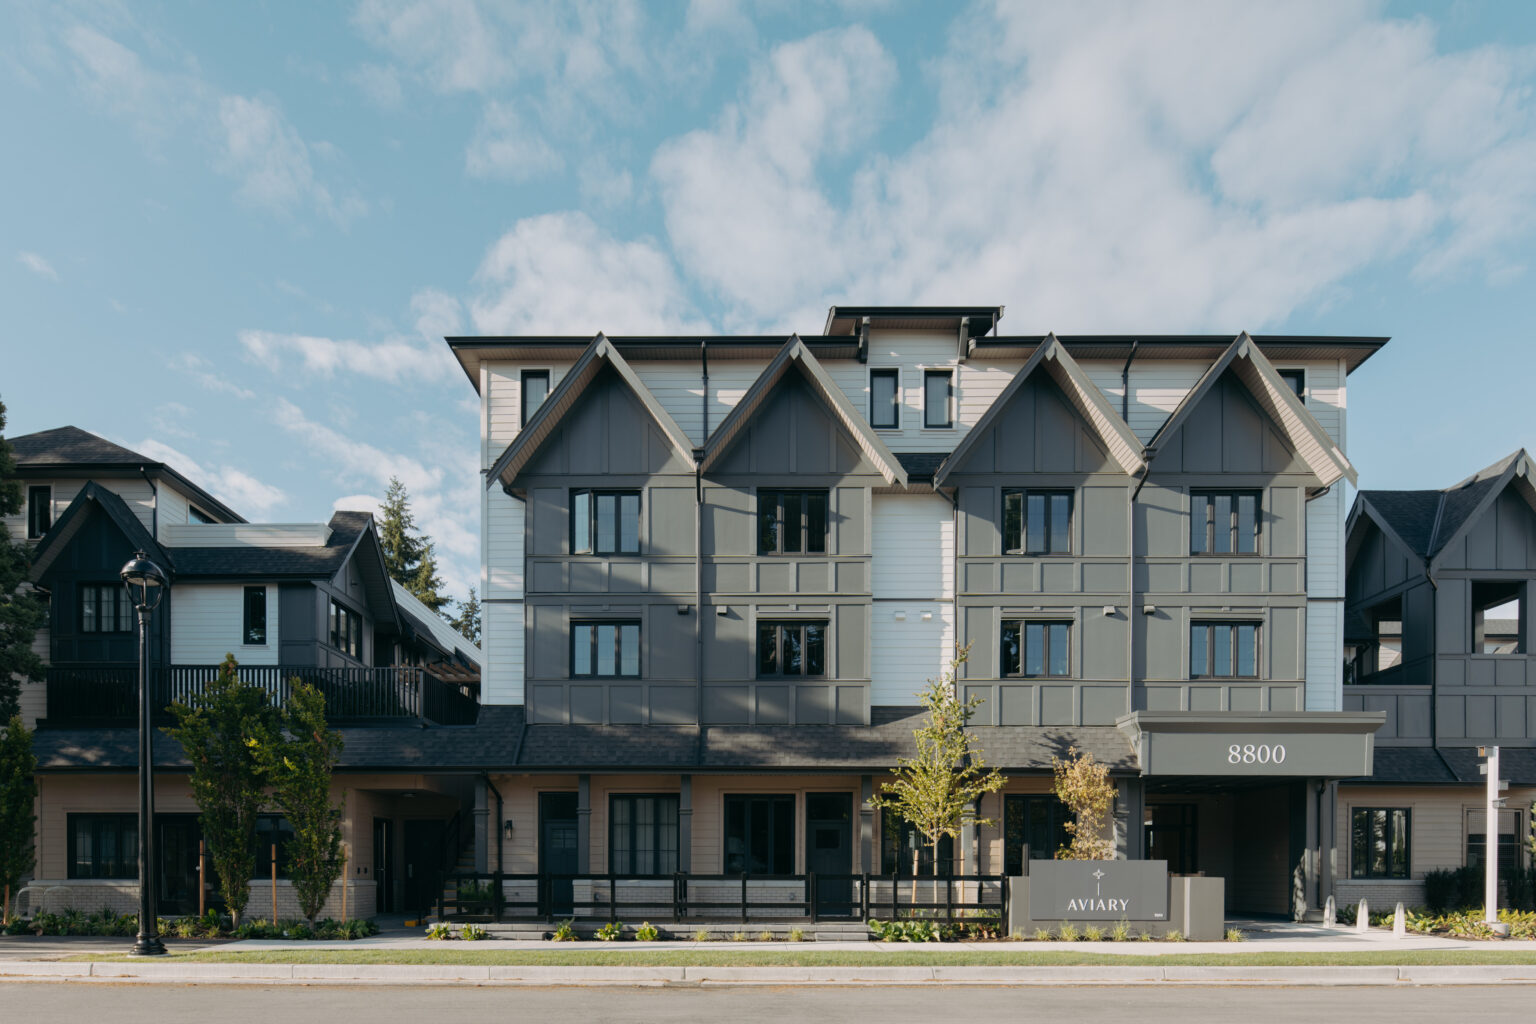
Designed by Formwerks Architectural, Aviary brings a contemporary expression to Tudor-inspired architecture, creating a community with warmth, character and a timeless residential presence.

Mature trees were intentionally retained within the community, giving Aviary a sense of permanence and greenery that cannot simply be recreated with new landscaping.
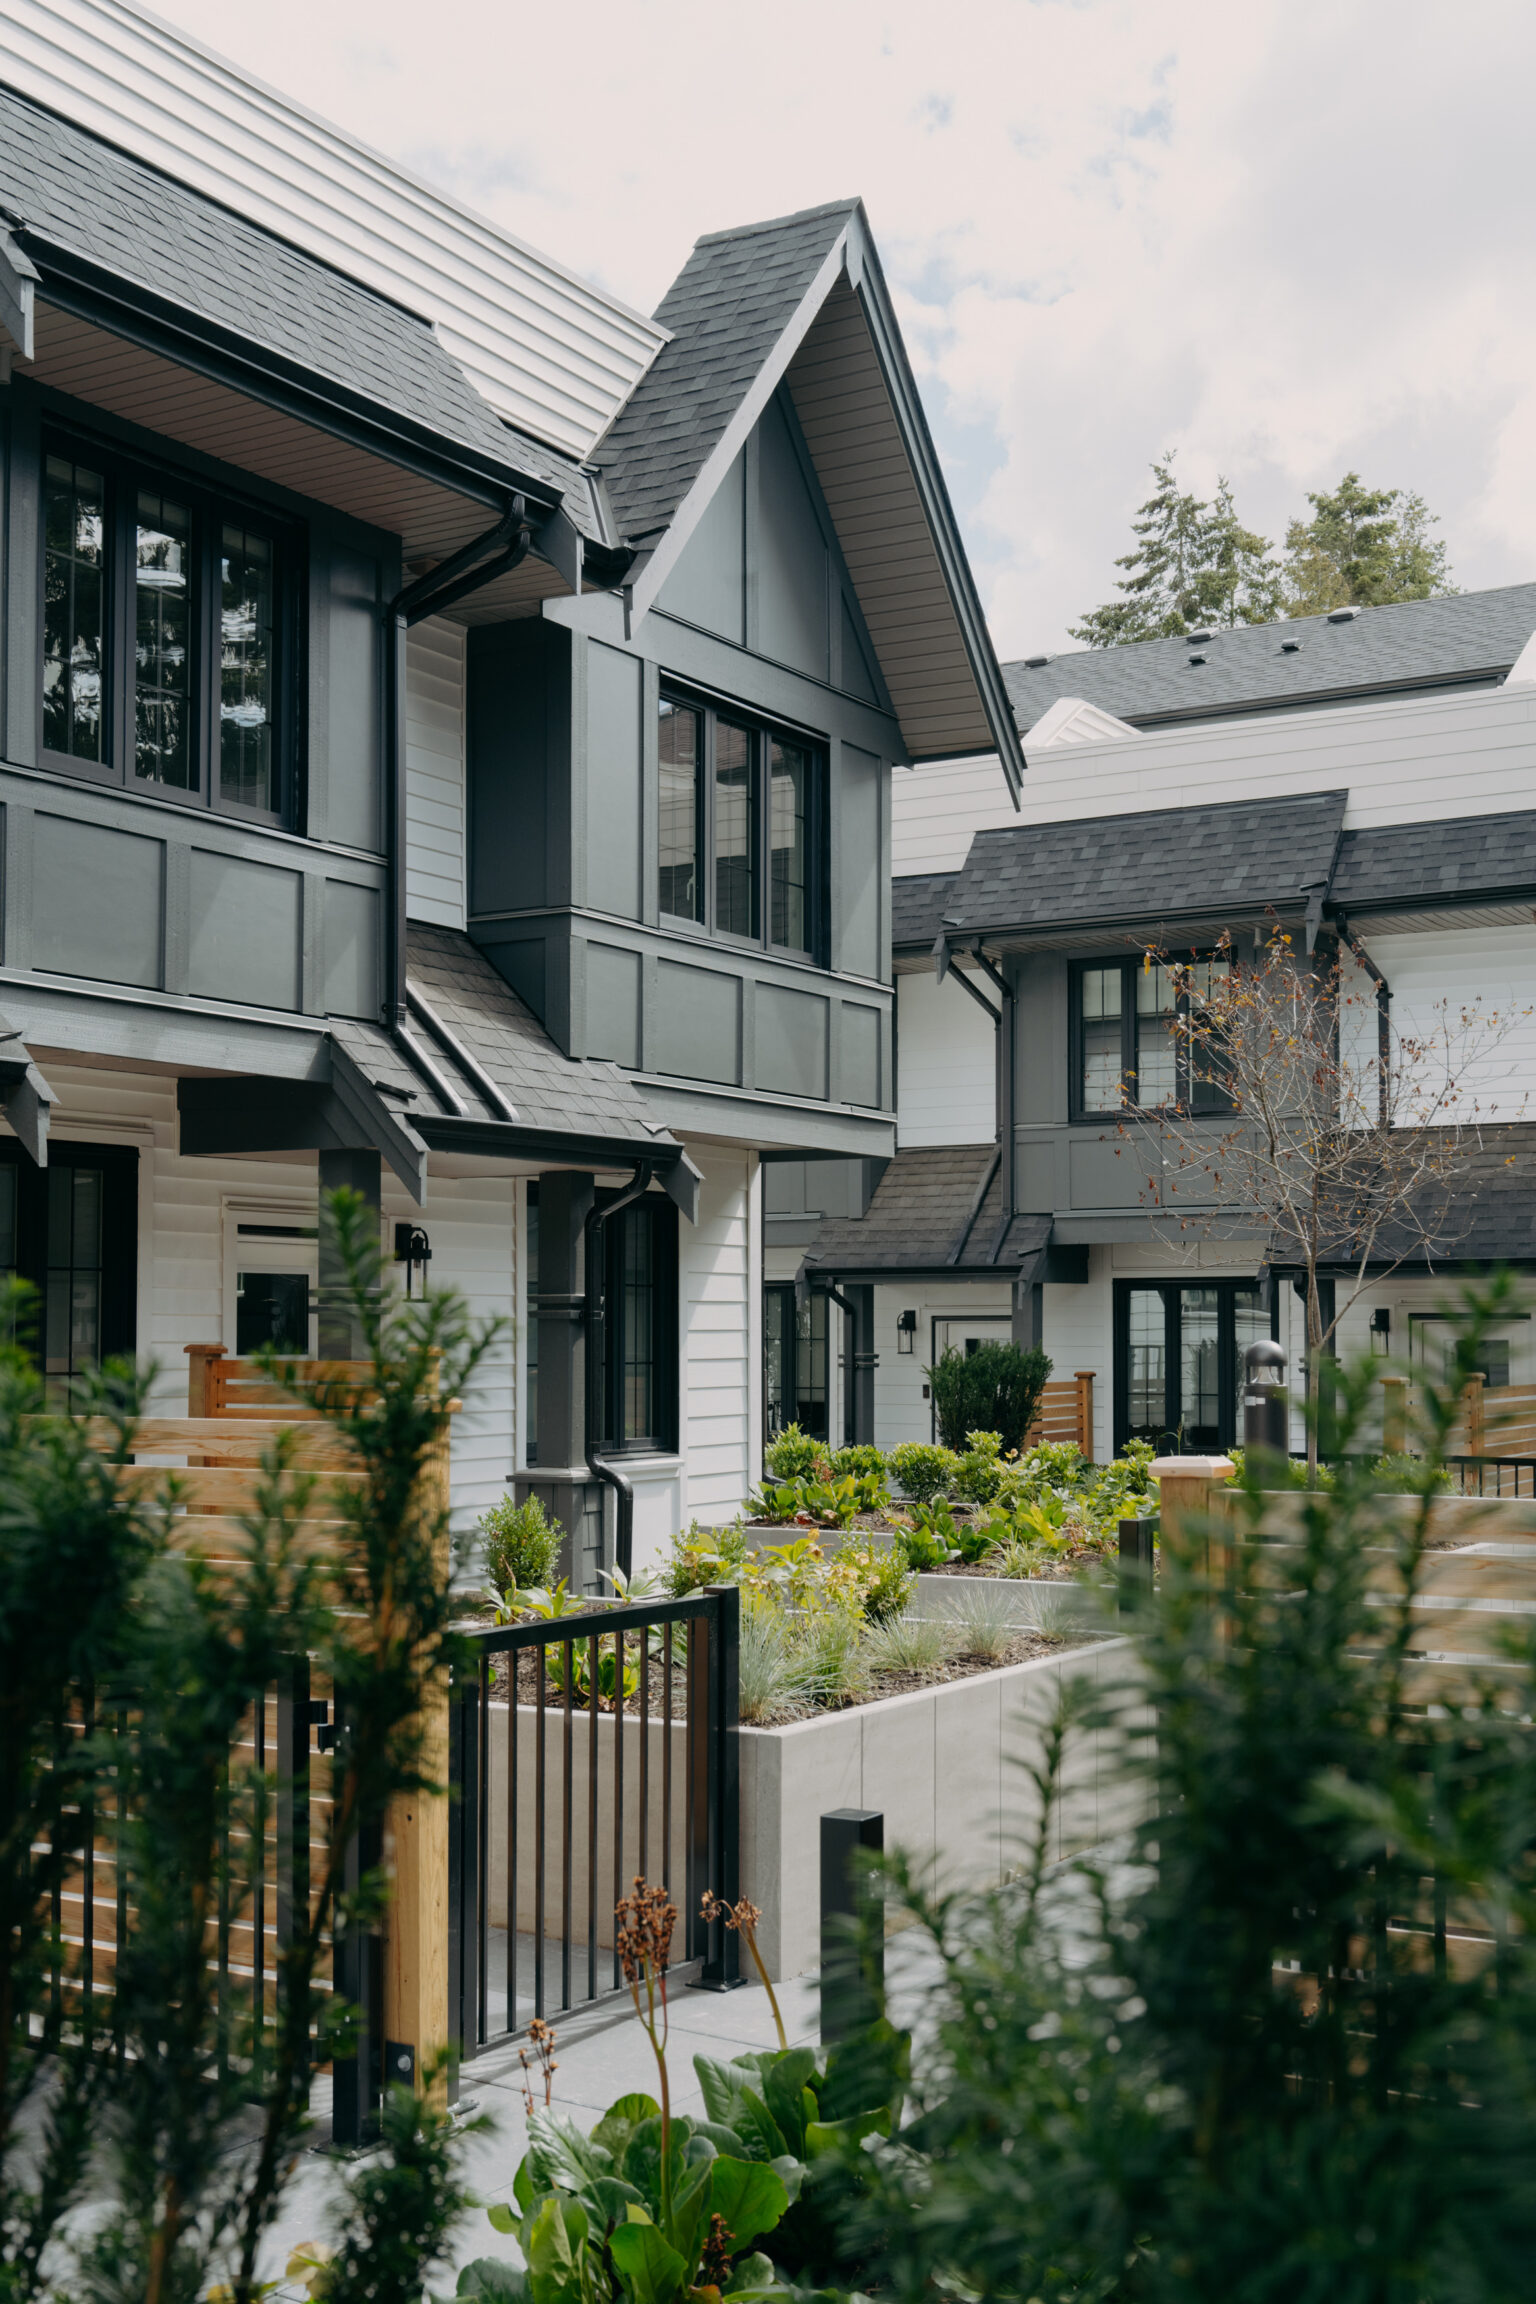
Landscaped paths, the lookout, pedestrian-focused circulation and thoughtfully designed arrival spaces extend the experience of home throughout the community.

At the heart of Aviary is The Common – a place for coffee, books, work and community.

Over-height, 9-foot ceilings throughout the main floor and private rooftop decks in select homes create an airy, light-filled environment.
Aviary combines a quiet, landscaped boutique community with close access to Richmond City Centre. Its architecture, mature trees, The Common and elevated interior specifications were considered as parts of one complete living experience.
The Common is Aviary’s shared resident space – designed for coffee, reading, working, relaxing and occasional community programming.
Aviary’s contemporary Tudor-inspired architecture was designed by Formwerks Architectural.
The Curated Collection includes an elevated selection of move-in ready homes featuring Gaggenau appliances, engineered hardwood flooring, built-in closet organizers and Ring smart doorbells.
Yes. Aviary is located close to Richmond–Brighouse Canada Line Station, about a 10-minute walk away. See more of the neighbourhood.
Yes. The remaining homes in Aviary’s Final Release are move-in ready. See available homes and floorplans, or book a private tour.